402 Macewen Drive, Osprey, FL 34229
$1,590,000 - For Sale
Property Details
Calculate Your Payment
Learn More About Membership
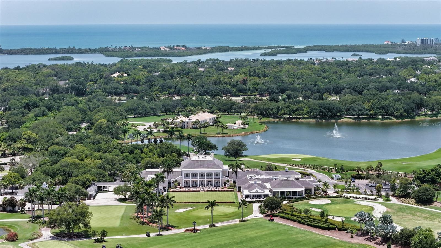
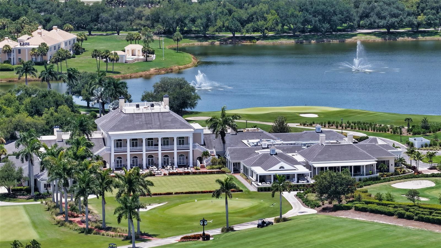
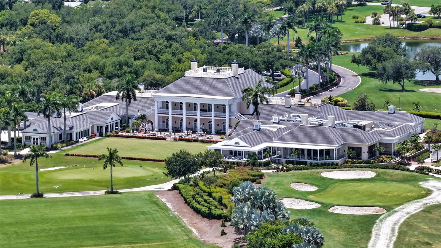
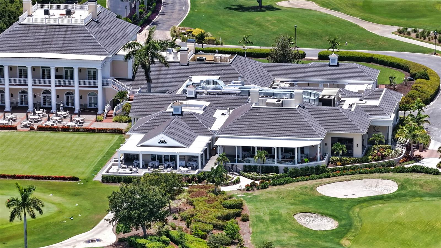
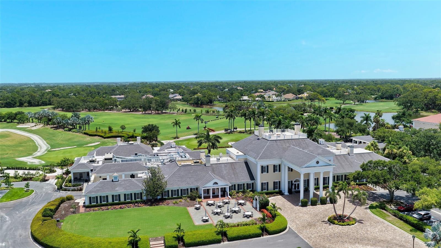
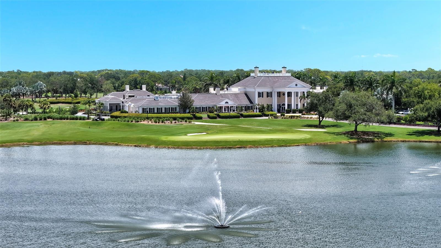
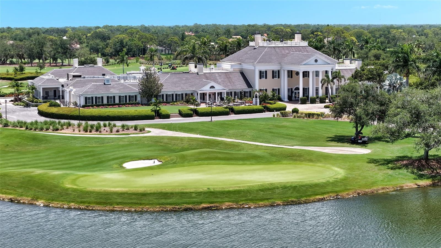
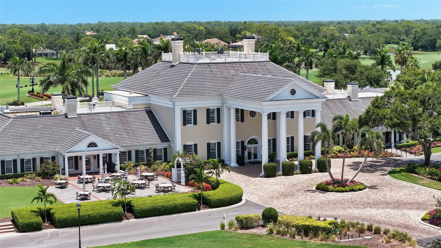
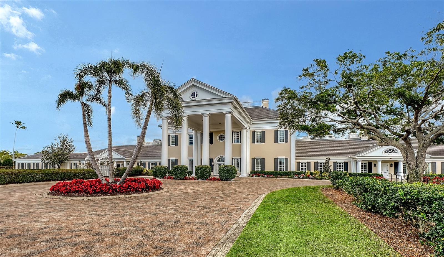
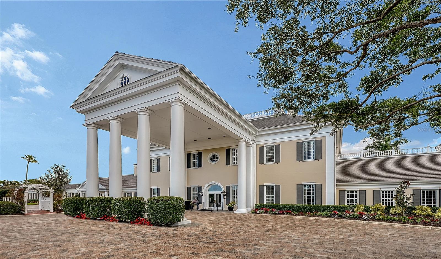
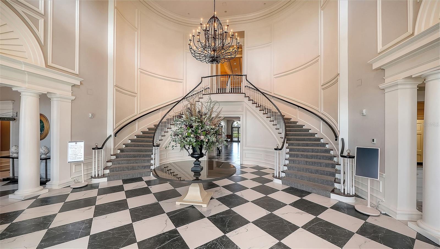
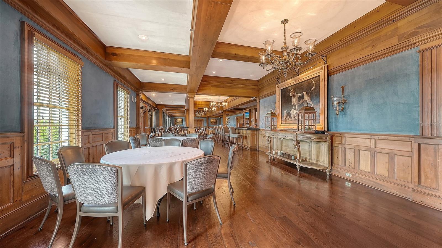
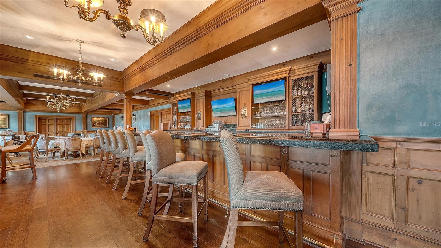
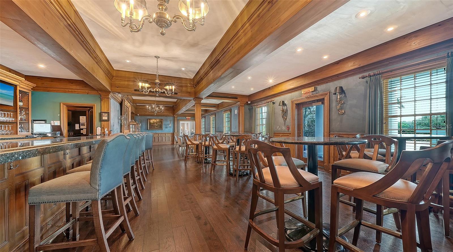
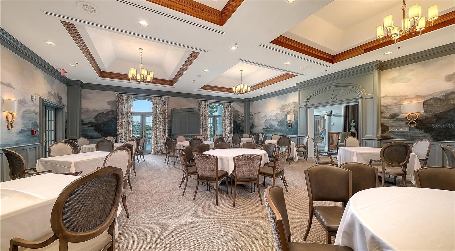
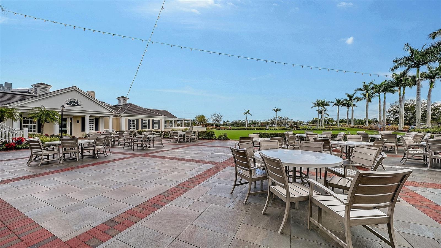
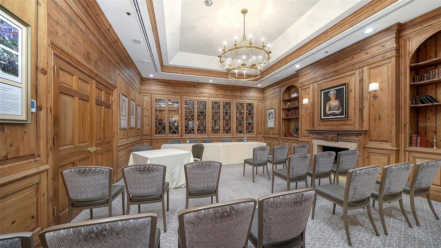
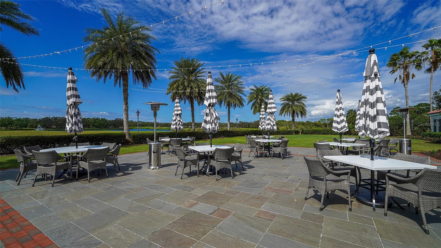
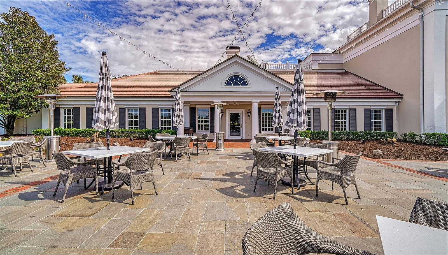
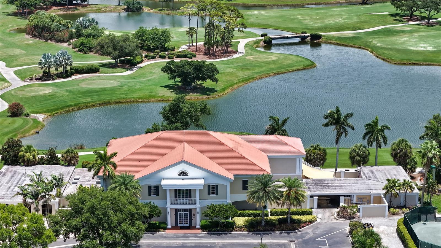
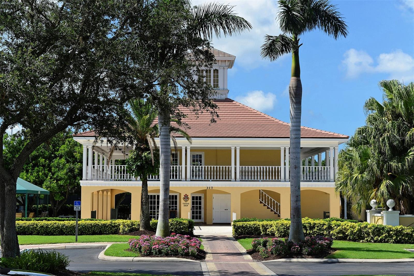
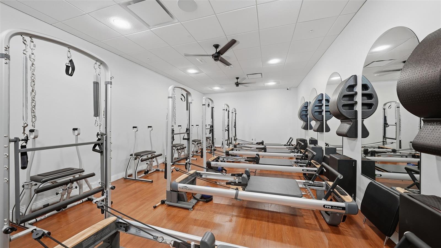
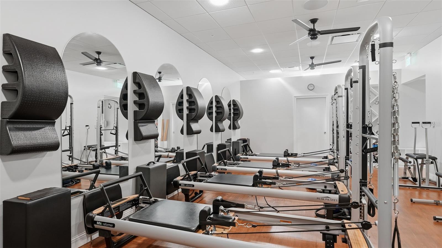
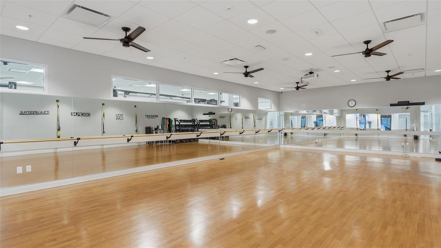
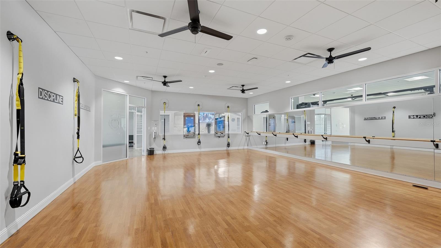
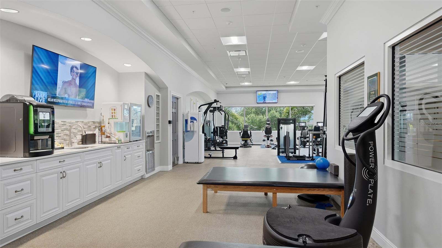
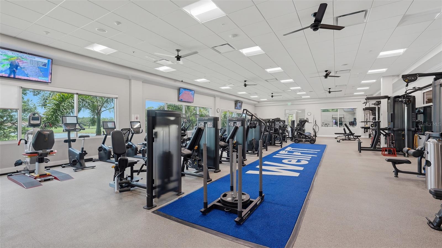
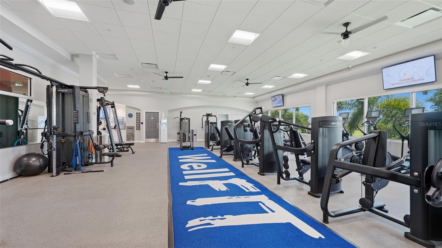
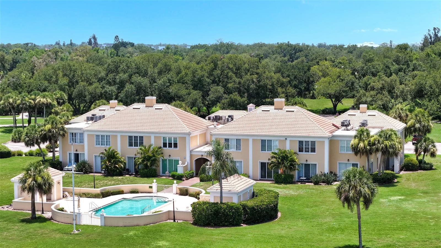
At Heritage Palms Golf & Country Club, membership is bundled with homeownership. Contact the Membership Services Office to learn more about membership transfers, club amenities, and the exceptional lifestyle enjoyed by Heritage Palms residents.
Request Membership Information View Rental Documents & RulesLike this listing?
Contact the Listing Agent directly:
Equipment:
Dishwasher
Disposal
Dryer
Microwave
Range
Refrigerator
Washer
Interior Features:
Cathedral Ceiling(s)
Central Vaccum
Crown Molding
Kitchen/Family Room Combo
Open Floorplan
Primary Bedroom Main Floor
Solid Surface Counters
Solid Wood Cabinets
Split Bedroom
Tray Ceiling(s)
Vaulted Ceiling(s)
Walk-In Closet(s)
Window Treatments
Exterior Features:
Hurricane Shutters
Amenities:
Cable TV
Gated
Tennis Court(s)
Financial Information:
Taxes: $13,762.47
Tax Year: 2025
Association Fee: $425.00
Association Fee Frequency: Quarterly
Room Dimensions:
Laundry: Inside
School Information:
Elementary School: Laurel Nokomis Elementary
Middle School: Sarasota Middle
Junior High: Sarasota Middle
High School: Venice Senior High
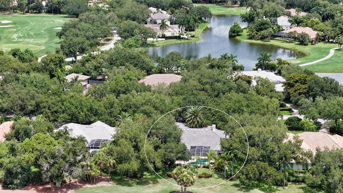
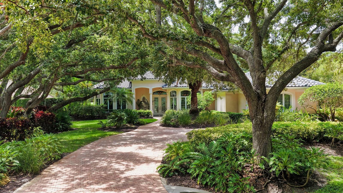
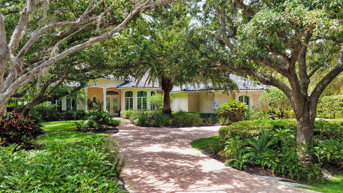
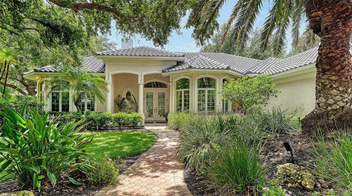
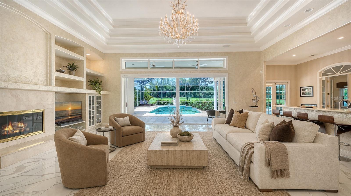
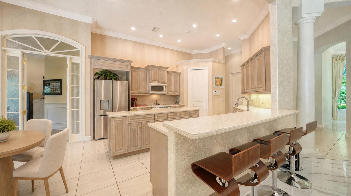
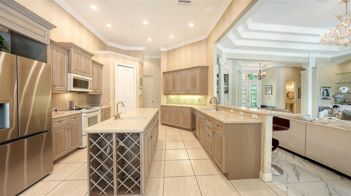
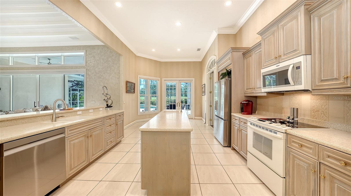
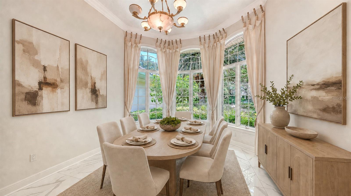
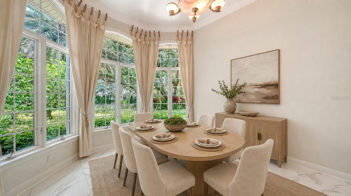
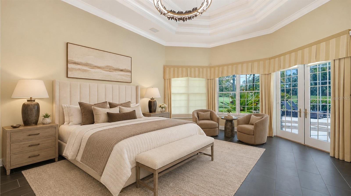
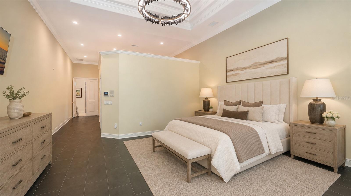
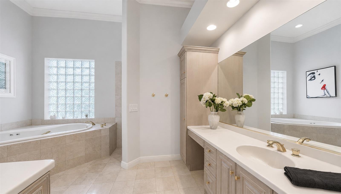
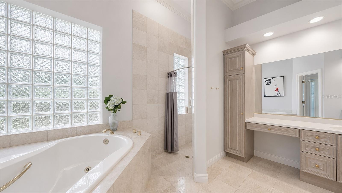
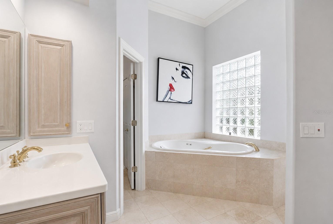
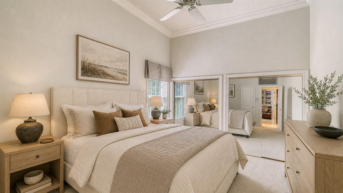
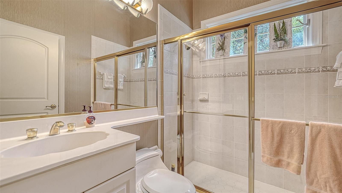
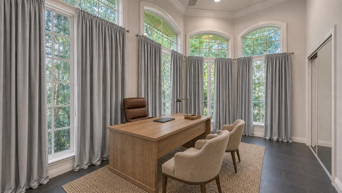
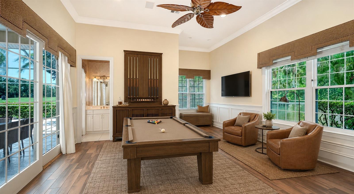
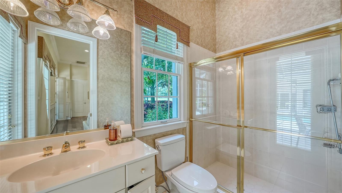
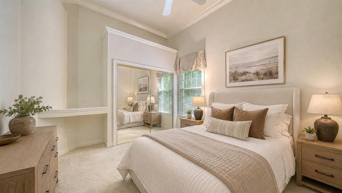
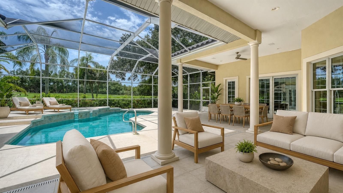
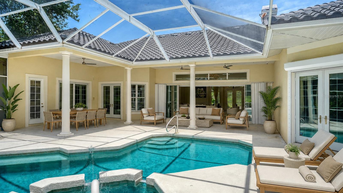
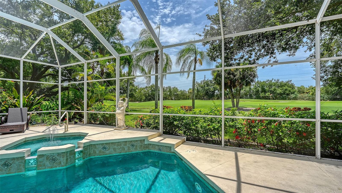
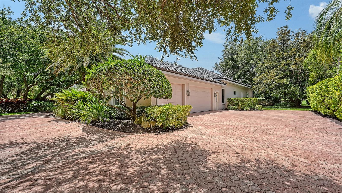
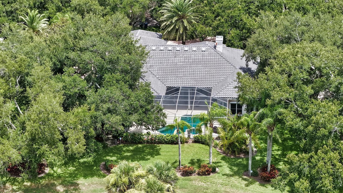
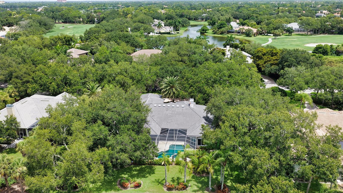
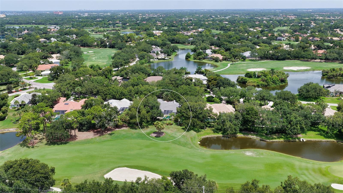
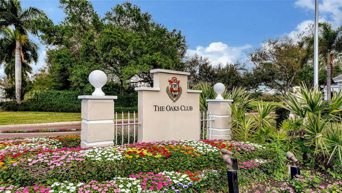
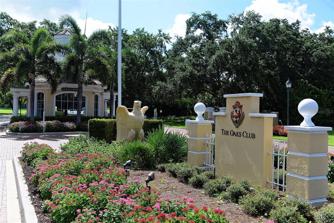
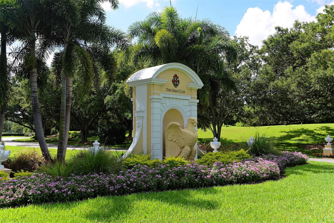
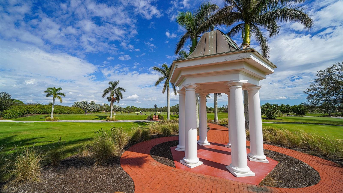
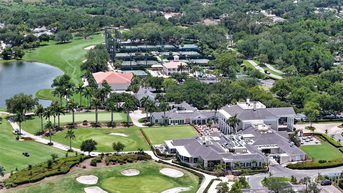
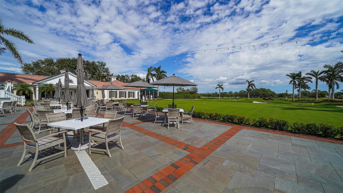
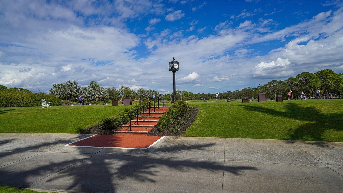
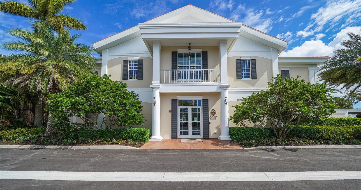
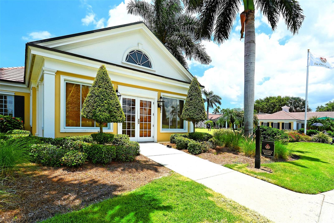
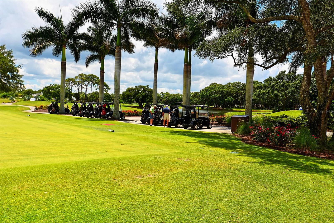
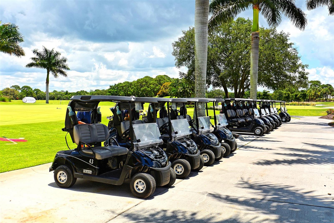
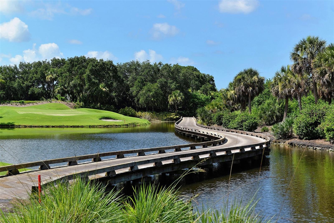
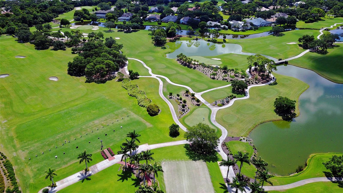
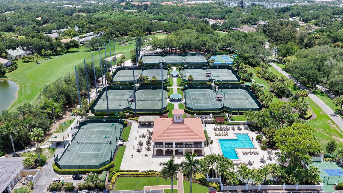
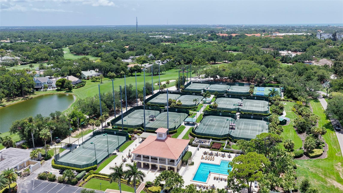
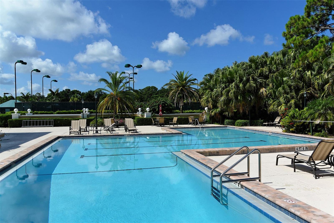
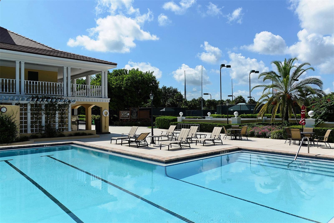
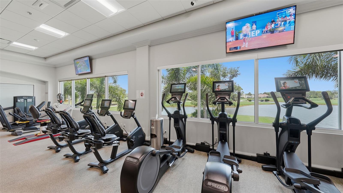
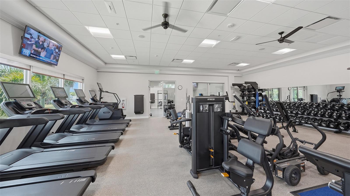
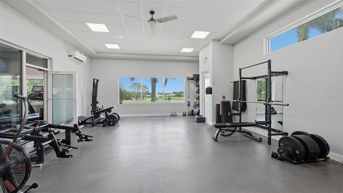
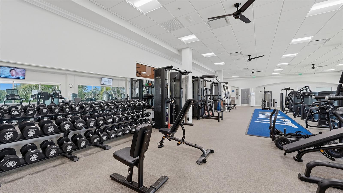
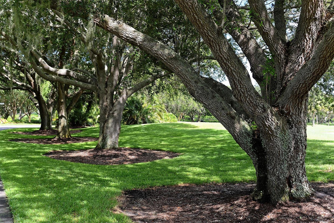
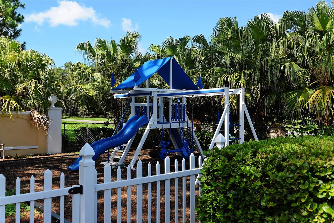
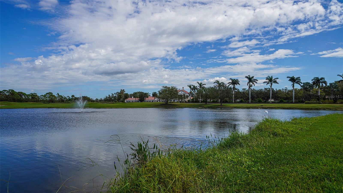
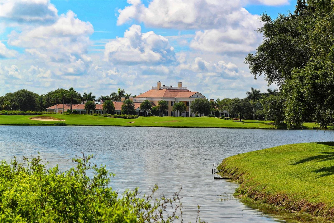
Under contract-accepting backup offers. Located behind the gates of The Oaks Clubside and within close proximity to the clubhouse, this 3-bedroom plus office, 3.5-bath residence offers over 3,500 square feet of refined, comfortable living. Positioned on the 4th hole of the Eagle Course, the home features expansive golf views enjoyed from the screened lanai with pool and spa. The interior includes an elegant formal living room with fireplace, formal dining room, a spacious master suite with an oversized walk-in closet, a large laundry room, tray ceilings, crown molding, ceiling fans. This home has a whole-house generator, hurricane protection. a NEW ROOF and NEW HVAC. An oversized 3-car garage and circular paver driveway complete the property, providing everything needed to enjoy refined country club lifestyle The Oaks offers. The club’s amenities include two championship golf courses, pickleball courts, 14 Har-Tru courts and a croquet court, exceptional culinary experiences and a robust social calendar. Required with homeownership, there is currently no waiting list for either Golf or Sports/Social membership.
Share Property
Additional Information:
Building Description: Custom, Ranch
MLS Area: 34229 - Osprey
Total Square Footage: 5,020
Price per Square Feet: $446.00
Water: Public
Construction: Block, Stucco
Date Listed: 2026-09-15 00:00:00
Pool: Y
Pool Description: Heated, Screen Enclosure
Furnished: Unfurnished
Windows: Window Treatments
Parking: Circular Driveway, Driveway, Garage Door Opener, Garage Faces Rear, Garage Faces Side
Garage Description: Y
Garage Spaces: 3
Attached Garage: Y
Flooring: Carpet, Ceramic Tile
Roof: Tile
Heating: Central, Electric, Heat Pump, Zoned
Cooling: Central Air, Zoned
Fireplace: Y
Security: Gated Community, Security System Owned, Smoke Detector(S)
Laundry: Inside
Pets: Yes
Sewer: Public Sewer
Lot Desc.: Private
Parcel ID: 0141130010
Amenities: Cable Tv, Gated, Tennis Court(S)
Map of 402 Macewen Drive, Osprey, FL 34229
Listing Courtesy Of: Coldwell Banker Realty
steveabbe@pga.com
 The data relating to real estate for sale on this Website comes in part from the Broker Reciprocity Program (BR Program) of these sources: M.L.S. of Naples, Inc., Bonita Springs-Estero Association of REALTORS®, Southwest Florida MLS (Gulf Coast), My Florida Regional MLS DBA Stellar MLS, Sanibel and Captiva Island Association of Realtors®. Properties listed with brokerage firms other than Featured Home Listings are marked with the BR House Icon and detailed information about them includes the name of the Listing Brokers. The properties displayed may not be all the properties available through the BR Program. The data is updated every 4 hours, but can be influenced by delays from various real estate companies entering data in MLS. Some properties that appear for sale on this website may subsequently have sold or may otherwise no longer be available. All properties are subject to price or other changes without notice. For the most current information, please contact us using this form, or click on the "Request Info or Appointment" button on the search results and detailed property pages.
The source of this real property information is the copyrighted and proprietary database compilation of the © 2026 M.L.S. of Naples, Inc., © 2026 Bonita Springs-Estero Association of REALTORS®, © 2026 Southwest Florida MLS (Gulf Coast), © 2026 My Florida Regional MLS DBA Stellar MLS and © 2026 Featured Home Listings, a Florida Real Estate Brokerage. The accuracy of this information is not warranted or guaranteed. This information should be independently verified if any person intends to engage in a transaction in reliance upon it. Information last refreshed: 2026-10-13 23:52:40

Our Web site Accessibility
We are committed to providing an accessible web site. If you have difficulty accessing content, have difficulty viewing a file on the web site, or notice any accessibility problems, please contact us to specify the nature of the accessibility issue and any assistive technology you use. We will strive to provide the content you need in the format you require.
We welcome your suggestions and comments about improving ongoing efforts to increase the accessibility of this web site.