360 N Point Road, Osprey, FL 34229
$1,495,000 - For Sale







Property Details
Calculate Your Payment
Learn More About Membership
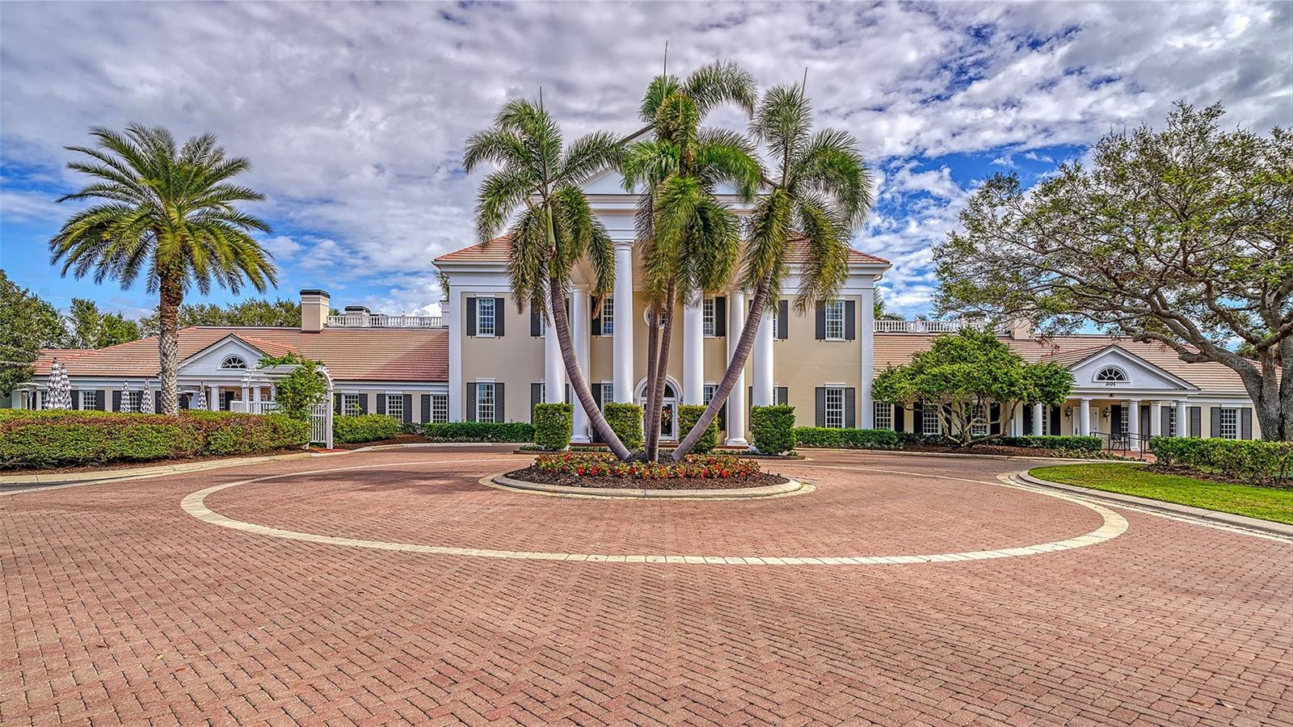
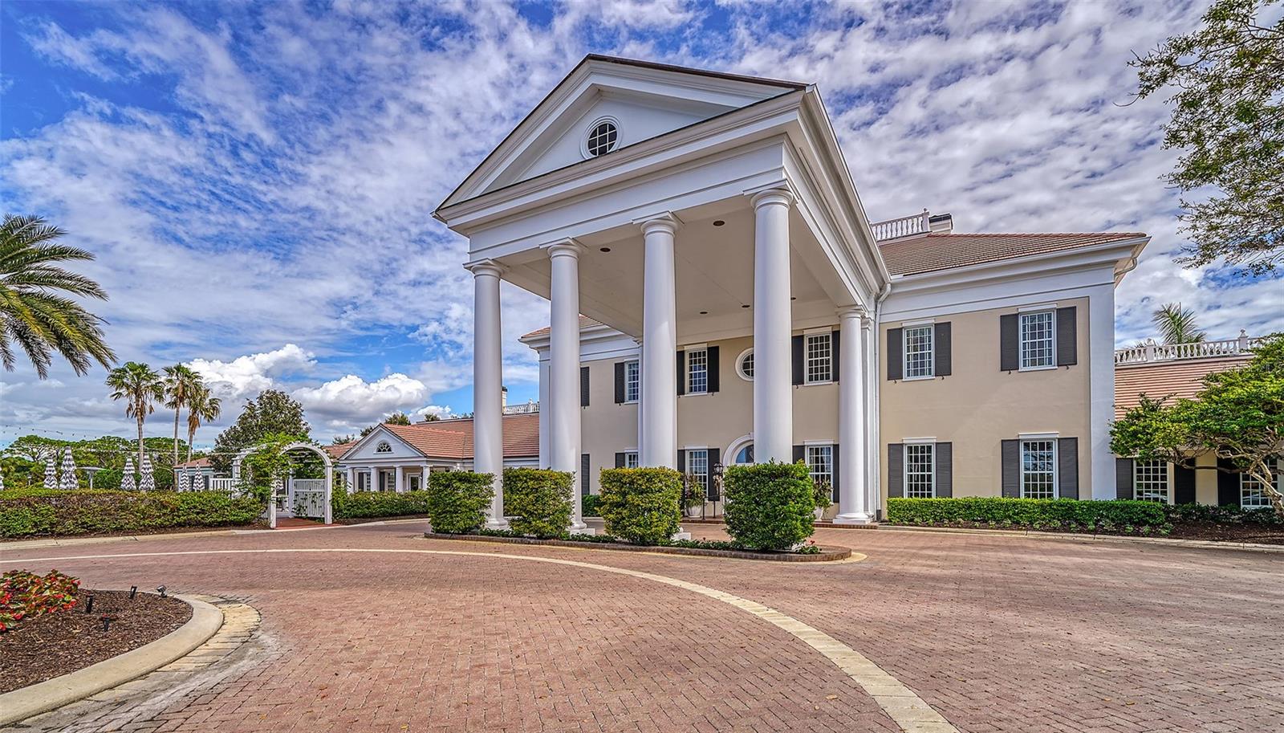
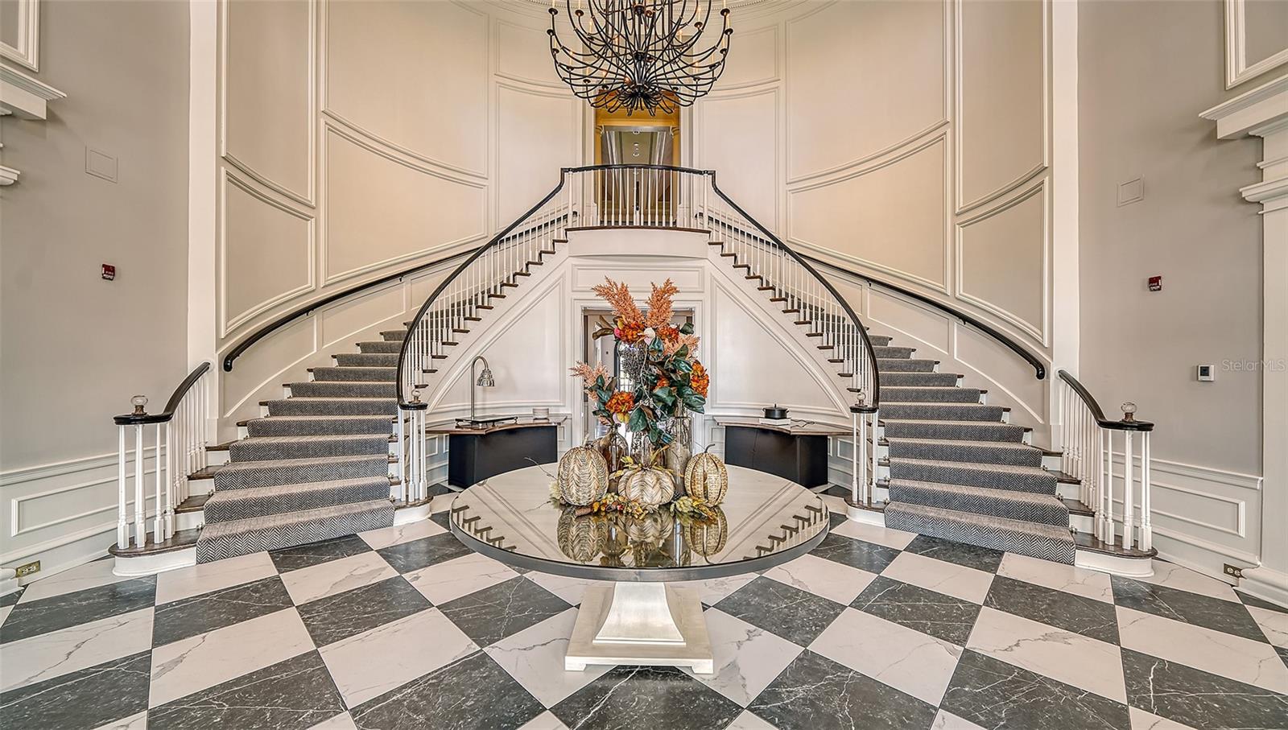
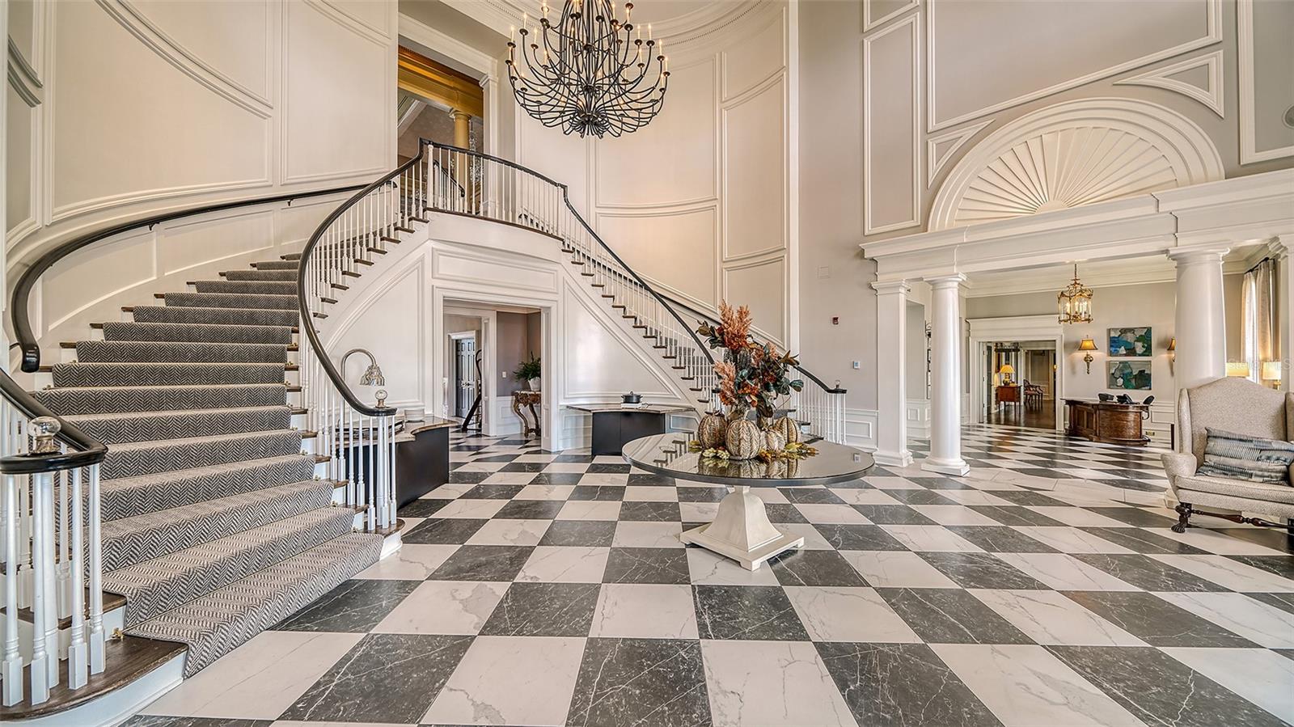
At Heritage Palms Golf & Country Club, membership is bundled with homeownership. Contact the Membership Services Office to learn more about membership transfers, club amenities, and the exceptional lifestyle enjoyed by Heritage Palms residents.
Request Membership Information View Rental Documents & RulesLike this listing?
Contact the Listing Agent directly:
Equipment:
Built-In Oven
Cooktop
Dishwasher
Disposal
Dryer
Electric Water Heater
Range
Range Hood
Refrigerator
Tankless Water Heater
Washer
Interior Features:
Cathedral Ceiling(s)
Ceiling Fans(s)
Crown Molding
Eat-in Kitchen
High Ceilings
Open Floorplan
Primary Bedroom Main Floor
Solid Surface Counters
Solid Wood Cabinets
Split Bedroom
Stone Counters
Thermostat
Walk-In Closet(s)
Window Treatments
Exterior Features:
Courtyard
Lighting
Private Mailbox
Sidewalk
View:
Park/Greenbelt
Trees/Woods
Amenities:
Basketball Court
Clubhouse
Fence Restrictions
Fitness Center
Gated
Golf Course
Pickleball Court(s)
Playground
Pool
Recreation Facilities
Security
Spa/Hot Tub
Tennis Court(s)
Financial Information:
Taxes: $9,588.02
Tax Year: 2025
Association Fee: $1,200.00
Association Fee Frequency: Quarterly
Room Dimensions:
Laundry: Electric Dryer Hookup, Inside, Laundry Room, Washer Hookup
School Information:
Elementary School: Gulf Gate Elementary
Middle School: Brookside Middle
Junior High: Brookside Middle
High School: Riverview High
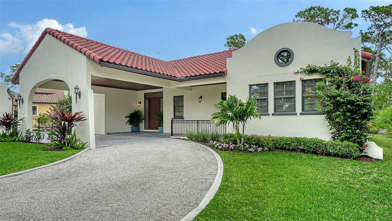
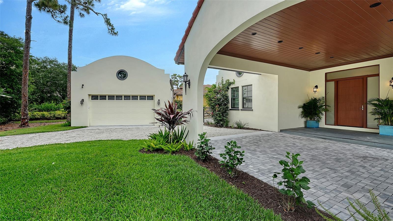
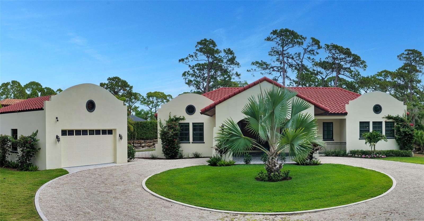
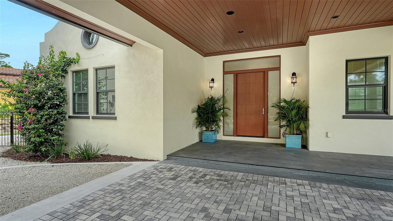
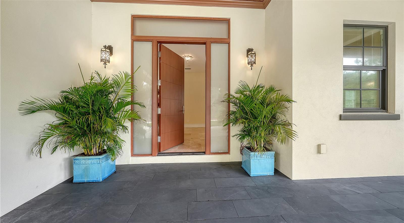
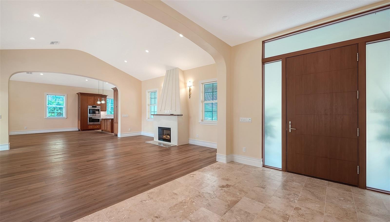
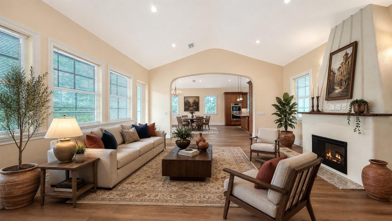
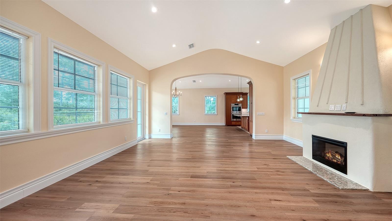
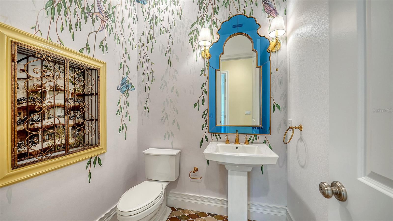
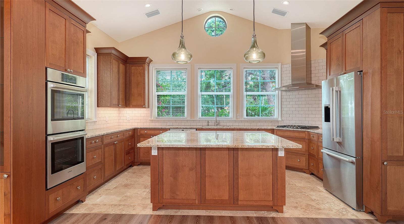
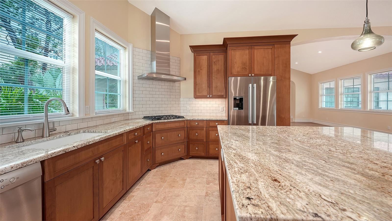
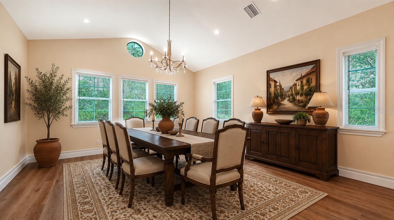
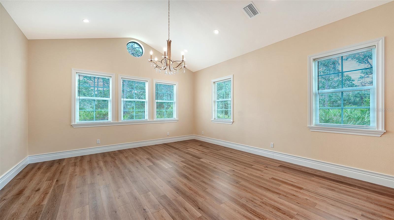
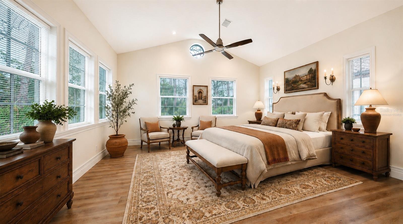
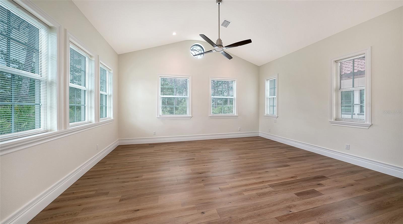
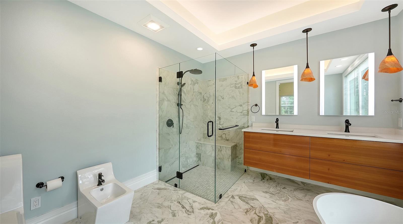
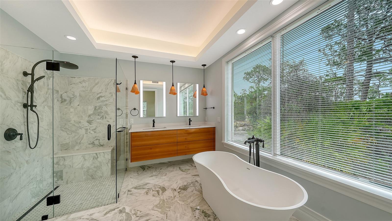
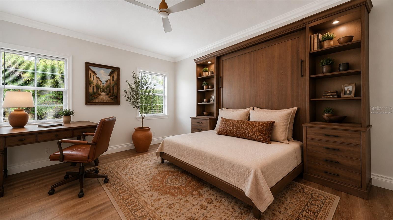
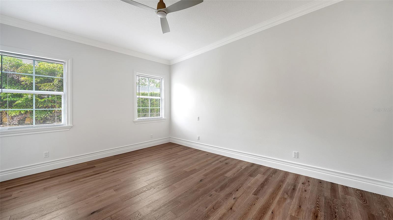
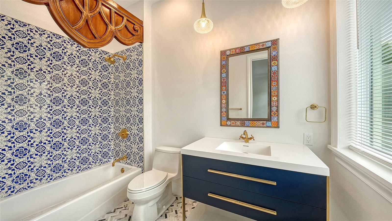
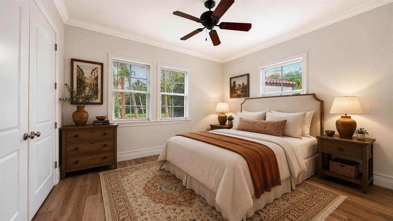
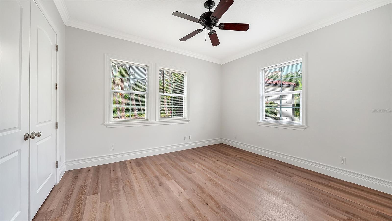
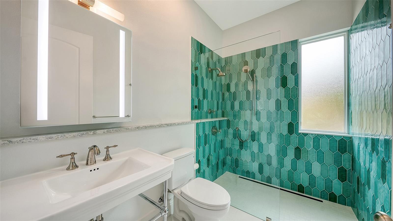
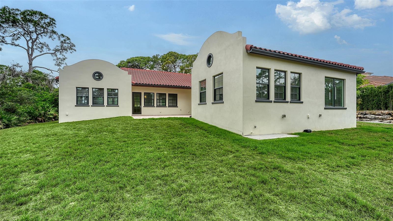
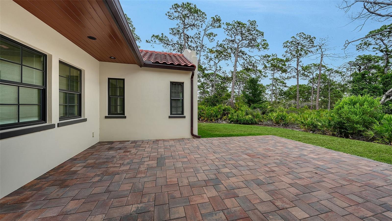
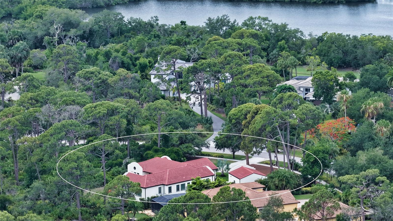
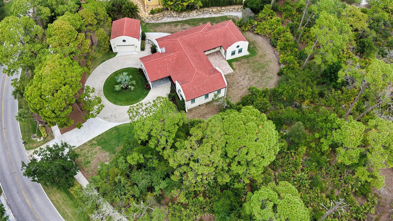
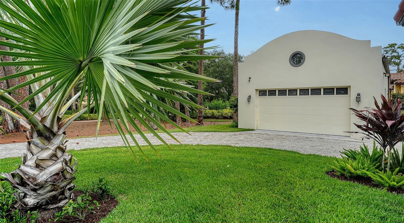
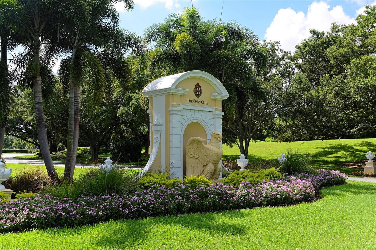
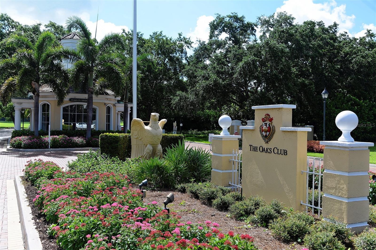
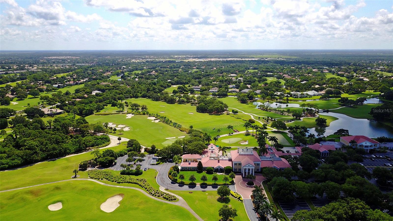
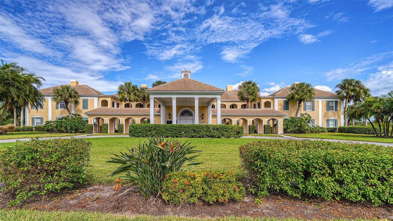
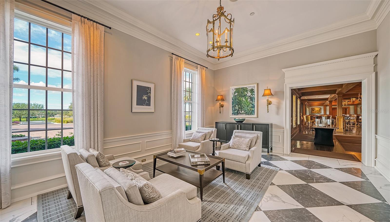
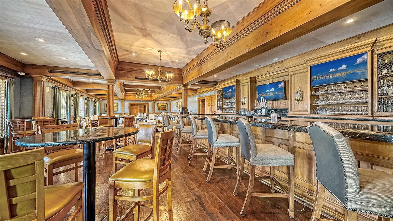
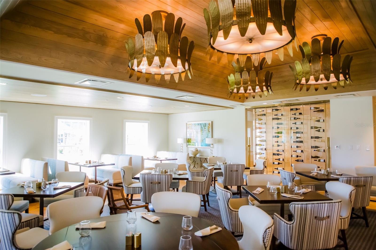
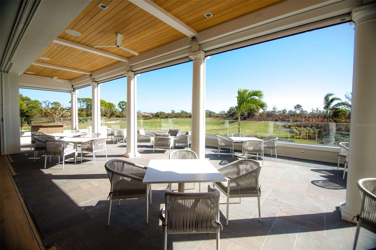
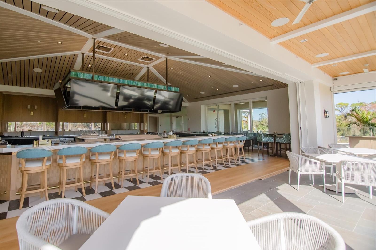
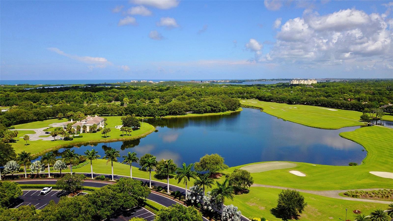
Virtually Staged. A unique offering! This like-new, never lived in Spanish mission style home is a rare find. Move in ready and set on a private .63 acre lot in The Oaks Preserve, the open floor plan includes 3 en suite bedrooms and 3.5 baths. Thoughtfully designed, it welcomes you with a circular driveway, porte cochere, and a detached 2 car garage equipped with an electric vehicle charger. Inside, soaring ceilings, neutral tile and wood flooring, recessed lighting, and an electric fireplace create a warm, refined ambiance. Built to current codes with impact glass and a new roof, the home offers peace of mind and the efficiency of modern construction. The chef’s kitchen, with Bosch stainless appliances, a gas 5 burner cooktop, soft close cabinetry, a center island with wine storage, and stylish tile finishes, has a breakfast bar and opens to the dining room. The luxurious master suite features a vaulted ceiling, spacious walk-in closet, and a spa inspired bath complete with freestanding tub, glass enclosed shower, dual vanities, bidet, and exquisite tilework. A central brick paver courtyard provides a private tropical retreat with ample room to add a pool. Sarasota’s premier golf and country club, The Oaks Club’s unmatched amenities include two championship 18-holf golf courses, 12 tennis courts and 4 pickleball courts, the state-of-the-art WellFit Center, a junior Olympic pool, a celebrated social calendar, and a wide array of dining options and recreational activities. There is currently no waiting list for either Golf or Sports/Social membership
Share Property
Additional Information:
Building Description: Custom, Other, Mediterranean
MLS Area: 34229 - Osprey
Total Square Footage: 3,523
Price per Square Feet: $513.22
Water: Public
Construction: Block, Stucco
Date Listed: 2026-06-08 00:00:00
Furnished: Unfurnished
Windows: Blinds, Storm Window(S)
Parking: Circular Driveway, Covered, Driveway, Electric Vehicle Charging Station(S), Garage Door Opener, Garage Faces Side, Ground Level, Open, Portico
Garage Spaces: 2
Flooring: Ceramic Tile, Hardwood, Marble
Roof: Tile
Heating: Central, Electric
Cooling: Central Air
Fireplace: Y
Security: Gated Community, Security Gate, Security Lights, Smoke Detector(S)
Laundry: Electric Dryer Hookup, Inside, Laundry Room, Washer Hookup
Pets: Yes
Sewer: Public Sewer
Lot Desc.: Cul-De-Sac, In County, Landscaped, Level, Oversized Lot, Sidewalk, Paved, Private
Parcel ID: 0133050007
Amenities: Basketball Court, Clubhouse, Fence Restrictions, Fitness Center, Gated, Golf Course, Pickleball Court(S), Playground, Pool, Recreation Facilities, Security, Spa/Hot Tub, Tennis Court(S)
Map of 360 N Point Road, Osprey, FL 34229
Listing Courtesy Of: Coldwell Banker Realty
steveabbe@pga.com
 The data relating to real estate for sale on this Website comes in part from the Broker Reciprocity Program (BR Program) of these sources: M.L.S. of Naples, Inc., Bonita Springs-Estero Association of REALTORS®, Southwest Florida MLS (Gulf Coast), My Florida Regional MLS DBA Stellar MLS, Sanibel and Captiva Island Association of Realtors®. Properties listed with brokerage firms other than Featured Home Listings are marked with the BR House Icon and detailed information about them includes the name of the Listing Brokers. The properties displayed may not be all the properties available through the BR Program. The data is updated every 4 hours, but can be influenced by delays from various real estate companies entering data in MLS. Some properties that appear for sale on this website may subsequently have sold or may otherwise no longer be available. All properties are subject to price or other changes without notice. For the most current information, please contact us using this form, or click on the "Request Info or Appointment" button on the search results and detailed property pages.
The source of this real property information is the copyrighted and proprietary database compilation of the © 2026 M.L.S. of Naples, Inc., © 2026 Bonita Springs-Estero Association of REALTORS®, © 2026 Southwest Florida MLS (Gulf Coast), © 2026 My Florida Regional MLS DBA Stellar MLS and © 2026 Featured Home Listings, a Florida Real Estate Brokerage. The accuracy of this information is not warranted or guaranteed. This information should be independently verified if any person intends to engage in a transaction in reliance upon it. Information last refreshed: 2026-10-14 08:56:14

Our Web site Accessibility
We are committed to providing an accessible web site. If you have difficulty accessing content, have difficulty viewing a file on the web site, or notice any accessibility problems, please contact us to specify the nature of the accessibility issue and any assistive technology you use. We will strive to provide the content you need in the format you require.
We welcome your suggestions and comments about improving ongoing efforts to increase the accessibility of this web site.